September 4, 2026
Understanding the importance of choosing the right pool size and shape can greatly influence your long-term satisfaction and the usability of your outdoor space. A well-planned concrete pool can enhance both the appearance and functionality of a backyard while creating a dedicated area for recreation, exercise, and relaxation. Size, shape, location, surrounding features, and maintenance requirements should all be considered before construction begins. With millions of residential pools throughout the United States, homeowners have many design possibilities available. Evaluating your property and lifestyle carefully can help you select a design that remains practical and enjoyable for years.
Assessing Your Available Space
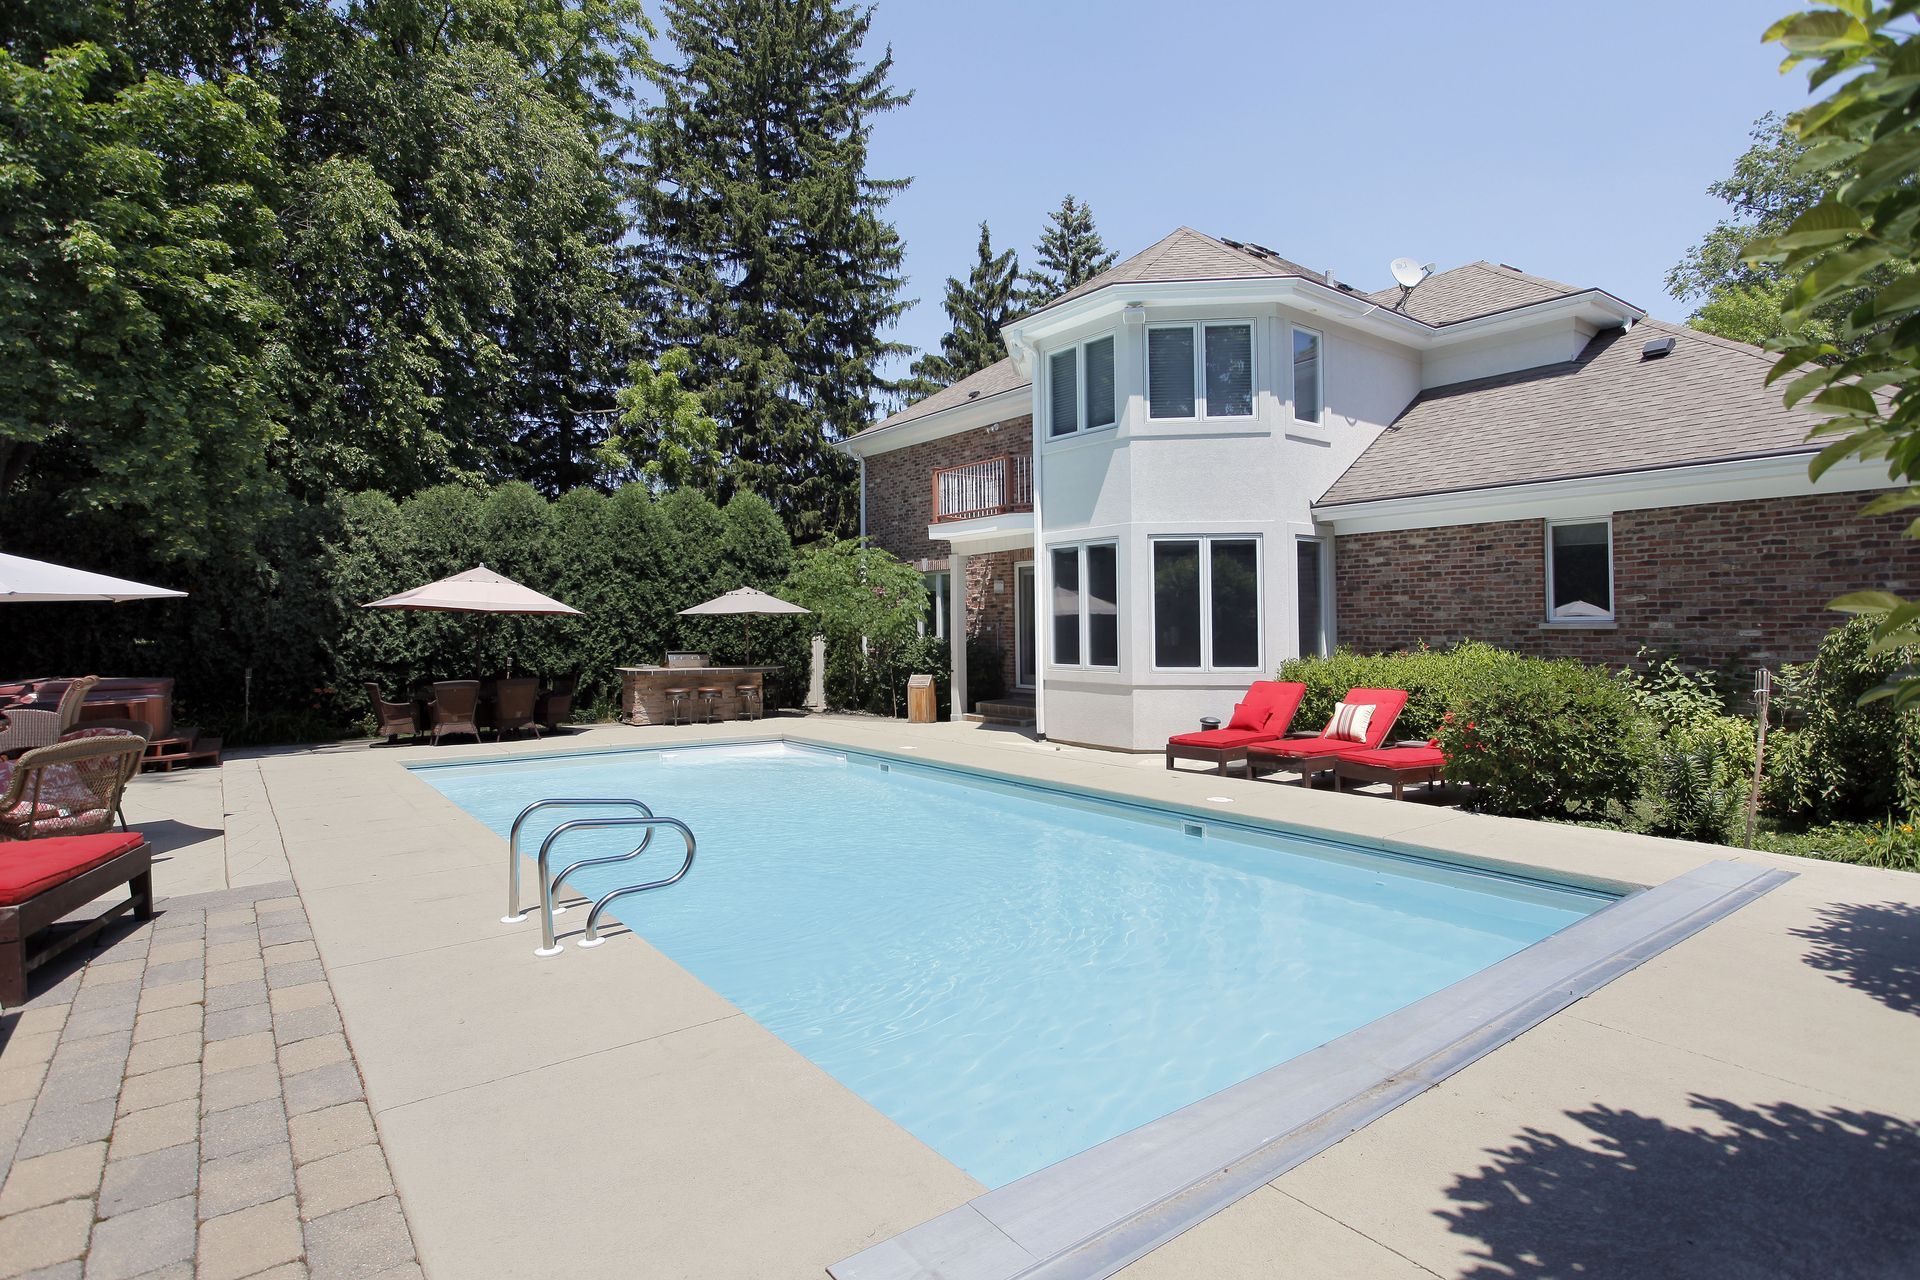
Accurately measuring your yard is one of the first steps when planning a pool. Knowing the dimensions of the available area helps determine which sizes and shapes can fit comfortably without overwhelming the property. Measurements should account not only for the water itself but also for decking, walkways, landscaping, equipment, and seating areas. Leaving sufficient open space around a concrete pool can improve accessibility while creating a more balanced backyard layout.
Existing property features also need consideration. Trees, utility lines, patios, sheds, slopes, drainage areas, and other structures may influence where construction can occur. Rather than automatically removing existing landscaping, homeowners may be able to incorporate mature trees and garden features into the overall design. Thoughtful integration can provide shade, privacy, and visual interest while reducing unnecessary changes to the property.
Sunlight and shade patterns should also influence placement. Observe how sunlight moves across the yard at different times of day and, when possible, during different seasons. A sunny location may appeal to swimmers who enjoy warmer water and sunbathing, while strategically placed shade can make surrounding seating areas more comfortable. These conditions may also affect heating needs, landscaping choices, and routine maintenance.
Local easements and setback requirements can further limit usable space. Municipal regulations may specify how far a pool must remain from property boundaries, buildings, septic systems, utilities, or other structures. Checking these requirements early prevents homeowners from investing in a design that later requires substantial modification. Future plans for additions, outdoor kitchens, decks, gardens, or other improvements should also be included in the initial layout.
Defining the Pool's Primary Function
How a household plans to use its pool should guide decisions about dimensions, depth, and shape. Homeowners interested primarily in relaxation may prefer broad shallow areas, built-in seating, or tanning ledges. Those who plan to swim for exercise generally benefit from a longer, straighter design that provides sufficient distance for laps. Families interested in several activities may choose a layout that creates distinct zones for swimming, lounging, and recreation.
A concrete pool offers considerable design flexibility, making it possible to incorporate features that address specific household preferences. Steps, benches, shallow entries, lighting, waterfalls, and other elements can be incorporated into the overall plan. According to Ruby Home, there are 10.7 million residential swimming pools in the United States, demonstrating how common pools have become as residential outdoor features. Choosing additions according to actual needs rather than appearance alone can help homeowners create a more functional space.
Family composition is another consideration. Households with children may emphasize visibility, controlled access, and shallow recreational areas. Older adults or individuals with mobility limitations may benefit from handrails, broad steps, graduated entry points, and slip-resistant surfaces. When entertaining is important, homeowners should also consider how guests will circulate between the house, pool, seating, dining areas, and other outdoor amenities.
Choosing a Shape That Fits the Property
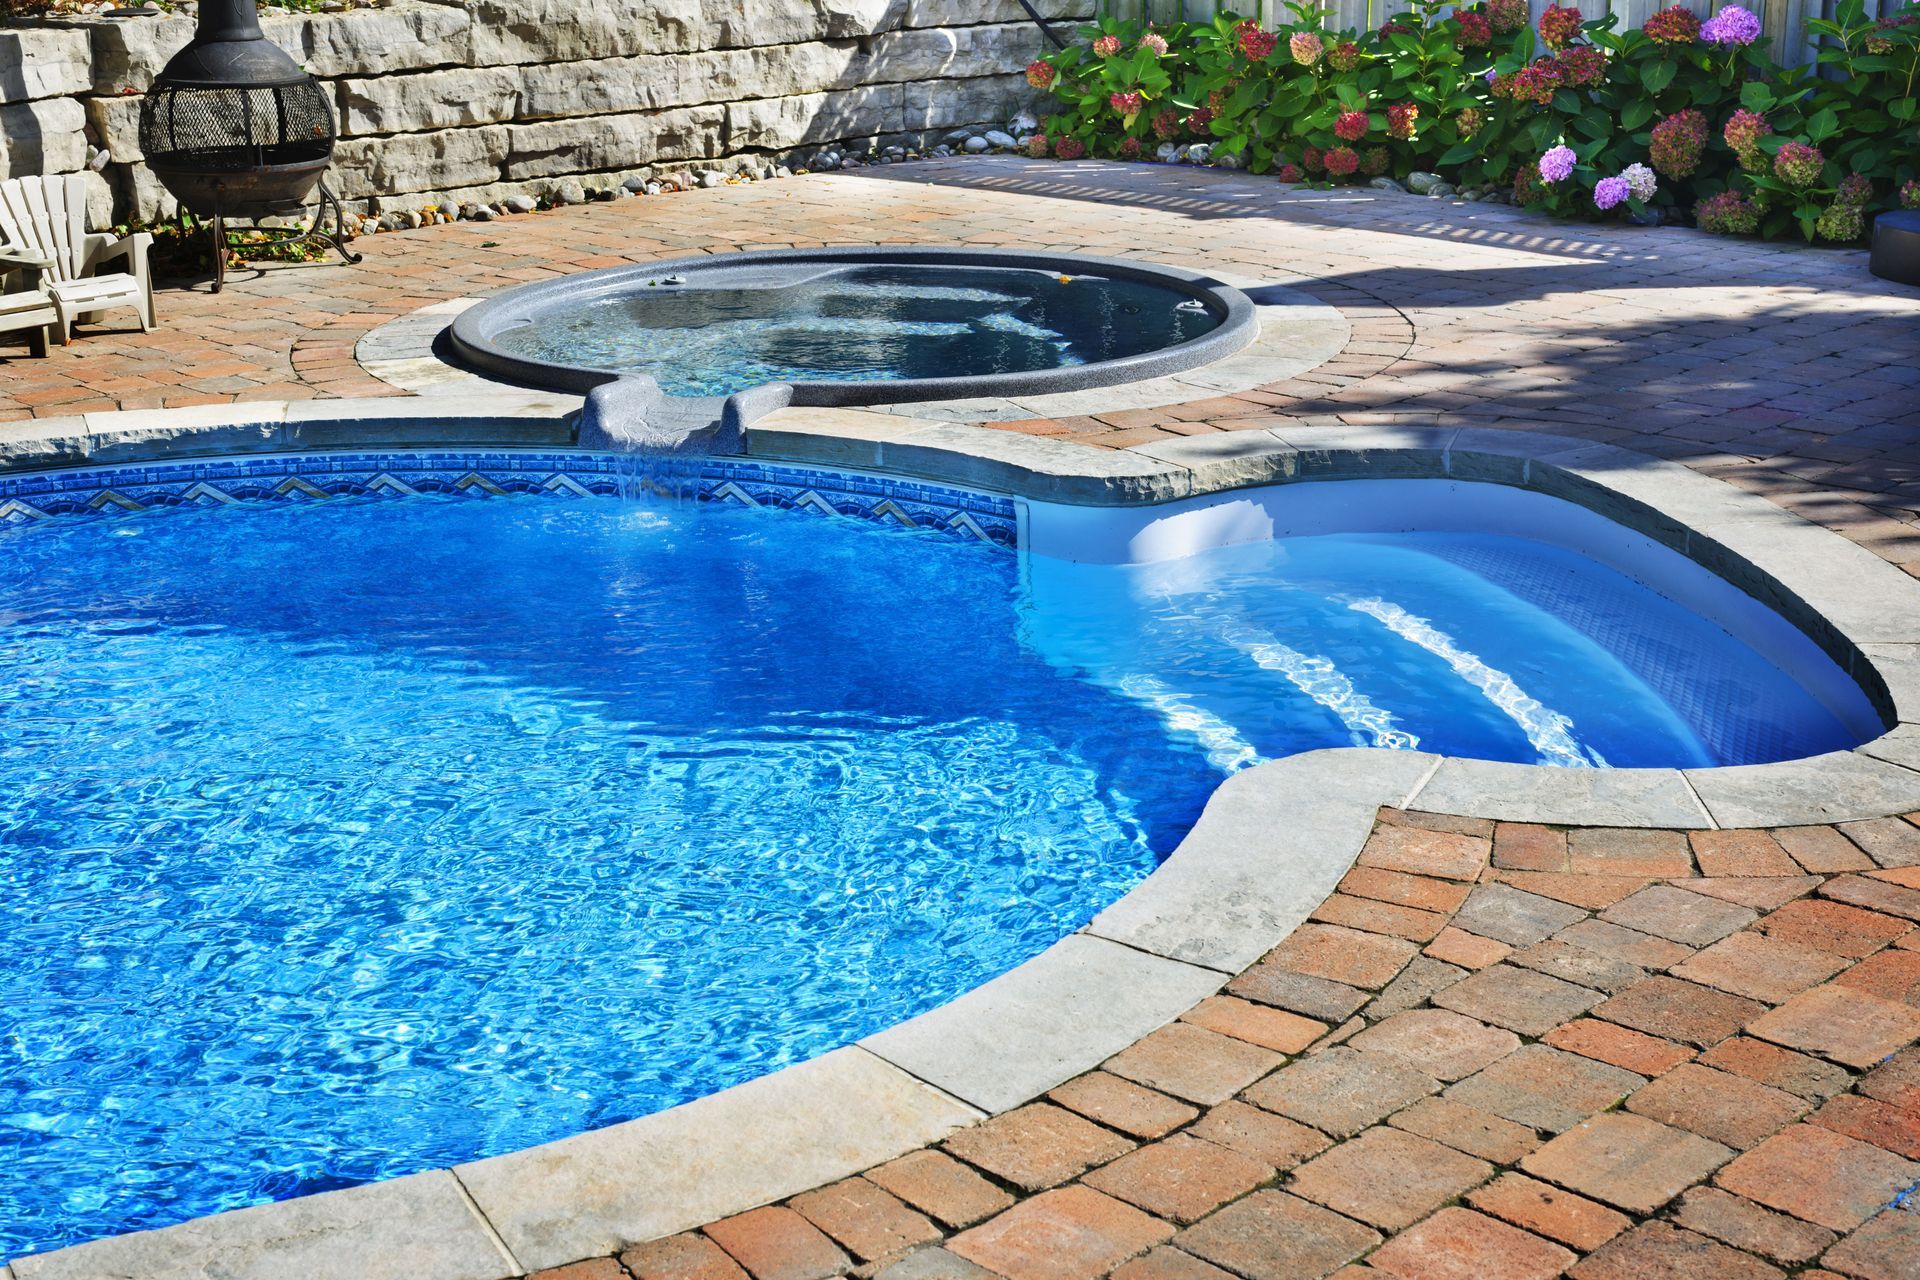
Pool shape influences both usability and the overall appearance of a backyard. Rectangular pools often complement contemporary architecture and provide practical layouts for swimming laps. Curved or freeform designs can create a softer appearance and integrate naturally with gardens and irregular property boundaries. Rather than selecting a shape solely because it is popular, homeowners should consider how it relates to the home's architecture and surrounding landscape.
The flexibility of a concrete pool makes customized shapes possible when standard dimensions do not suit a property. For example, a design may curve around landscaping, accommodate an unusual lot, or create additional room for a patio. However, highly complex shapes can affect construction costs, decking requirements, circulation, and maintenance. Balancing creativity with practicality can produce a distinctive design without sacrificing everyday usability.
Coordinating the Pool With the Landscape
A pool should feel like part of the property rather than an isolated feature. Materials, colors, landscaping, and architectural details can visually connect the swimming area with the home. Tile, coping, decking, and interior finishes should complement nearby structures and outdoor furnishings. Durability, heat retention, slip resistance, and maintenance requirements are also important when evaluating finish materials.
Viewing the proposed layout from different areas of the home can reveal opportunities for improvement. Consider what the pool will look like from windows, patios, doors, and frequently used rooms. Pathways should create intuitive connections between major outdoor areas without forcing people through narrow or inconvenient spaces. Landscaping can then provide privacy, shade, texture, and visual separation where appropriate.
Planning Additional Features Carefully
Additional features can make a pool more enjoyable, but each one should serve a clear purpose. Tanning ledges, integrated seating, lighting, fountains, waterfalls, and custom entry areas can improve comfort or visual appeal. Homeowners who regularly host gatherings might prioritize surrounding seating and entertainment areas, while families focused on recreation may devote more space to open swimming areas.
Features should be planned during the initial design whenever possible because they can affect plumbing, electrical work, structural requirements, and construction costs. Adding too many elements can also make a smaller backyard feel crowded. Prioritizing a few useful additions generally creates a cleaner layout and helps preserve sufficient space for movement around the concrete pool.
Developing a Realistic Project Budget
Size and shape have a direct influence on construction costs. Larger pools generally require additional excavation, materials, labor, water, and equipment capacity. Customized shapes and intricate structural features may further increase expenses. Homeowners should compare designs based on both initial construction costs and the practical benefits each option provides.
Site preparation, permits, fencing, utility relocation, drainage work, landscaping, decking, and unexpected soil conditions can create expenses beyond the basic pool installation. Obtaining detailed estimates helps clarify which services are included and which may carry additional charges. Establishing a contingency fund can also provide flexibility if unexpected site conditions appear during excavation.
Long-term expenses deserve equal attention. Pumps, filters, heating systems, water treatment, cleaning, repairs, and seasonal maintenance contribute to the overall cost of ownership. A larger concrete pool may require more water, chemicals, and energy than a smaller design. Comparing ongoing expenses before selecting dimensions helps homeowners choose a pool that remains financially manageable after construction is complete.
Balancing Design Preferences and Practicality
It can be tempting to incorporate every appealing design trend, but the most successful pool layouts balance appearance with long-term function. Infinity edges, smart controls, elaborate lighting, and other contemporary features may enhance certain properties, yet they are not necessary for every household. Homeowners should prioritize elements that support how they realistically expect to use the space.
Timeless materials and adaptable layouts can also help a pool remain attractive as preferences change. A straightforward design with well-selected finishes may offer greater flexibility for future landscaping or outdoor renovations. Comparing must-have features with optional upgrades can keep the project focused while allowing homeowners to invest in the areas that matter most.
Taking time to measure the property, compare layouts, establish a realistic budget, and consult qualified professionals can reduce avoidable complications during construction. Thoughtful decisions made during the planning stage can influence everything from everyday comfort to future maintenance requirements. By approaching size and shape as interconnected parts of the overall backyard design, homeowners can create an outdoor space that supports relaxation, recreation, and entertaining for many years. Contact our team at Maverick Pools and learn more about our pool services.